Fairmont Kitchens
Rebuilt Inside Old Walls
Kitchen renovations for Fairmont houses that were framed long before the appliances got big. Licensed contractor, 25 years on the tools, twenty minutes down US-74 and NC-41 from our Lumberton shop. Richard runs the job himself.
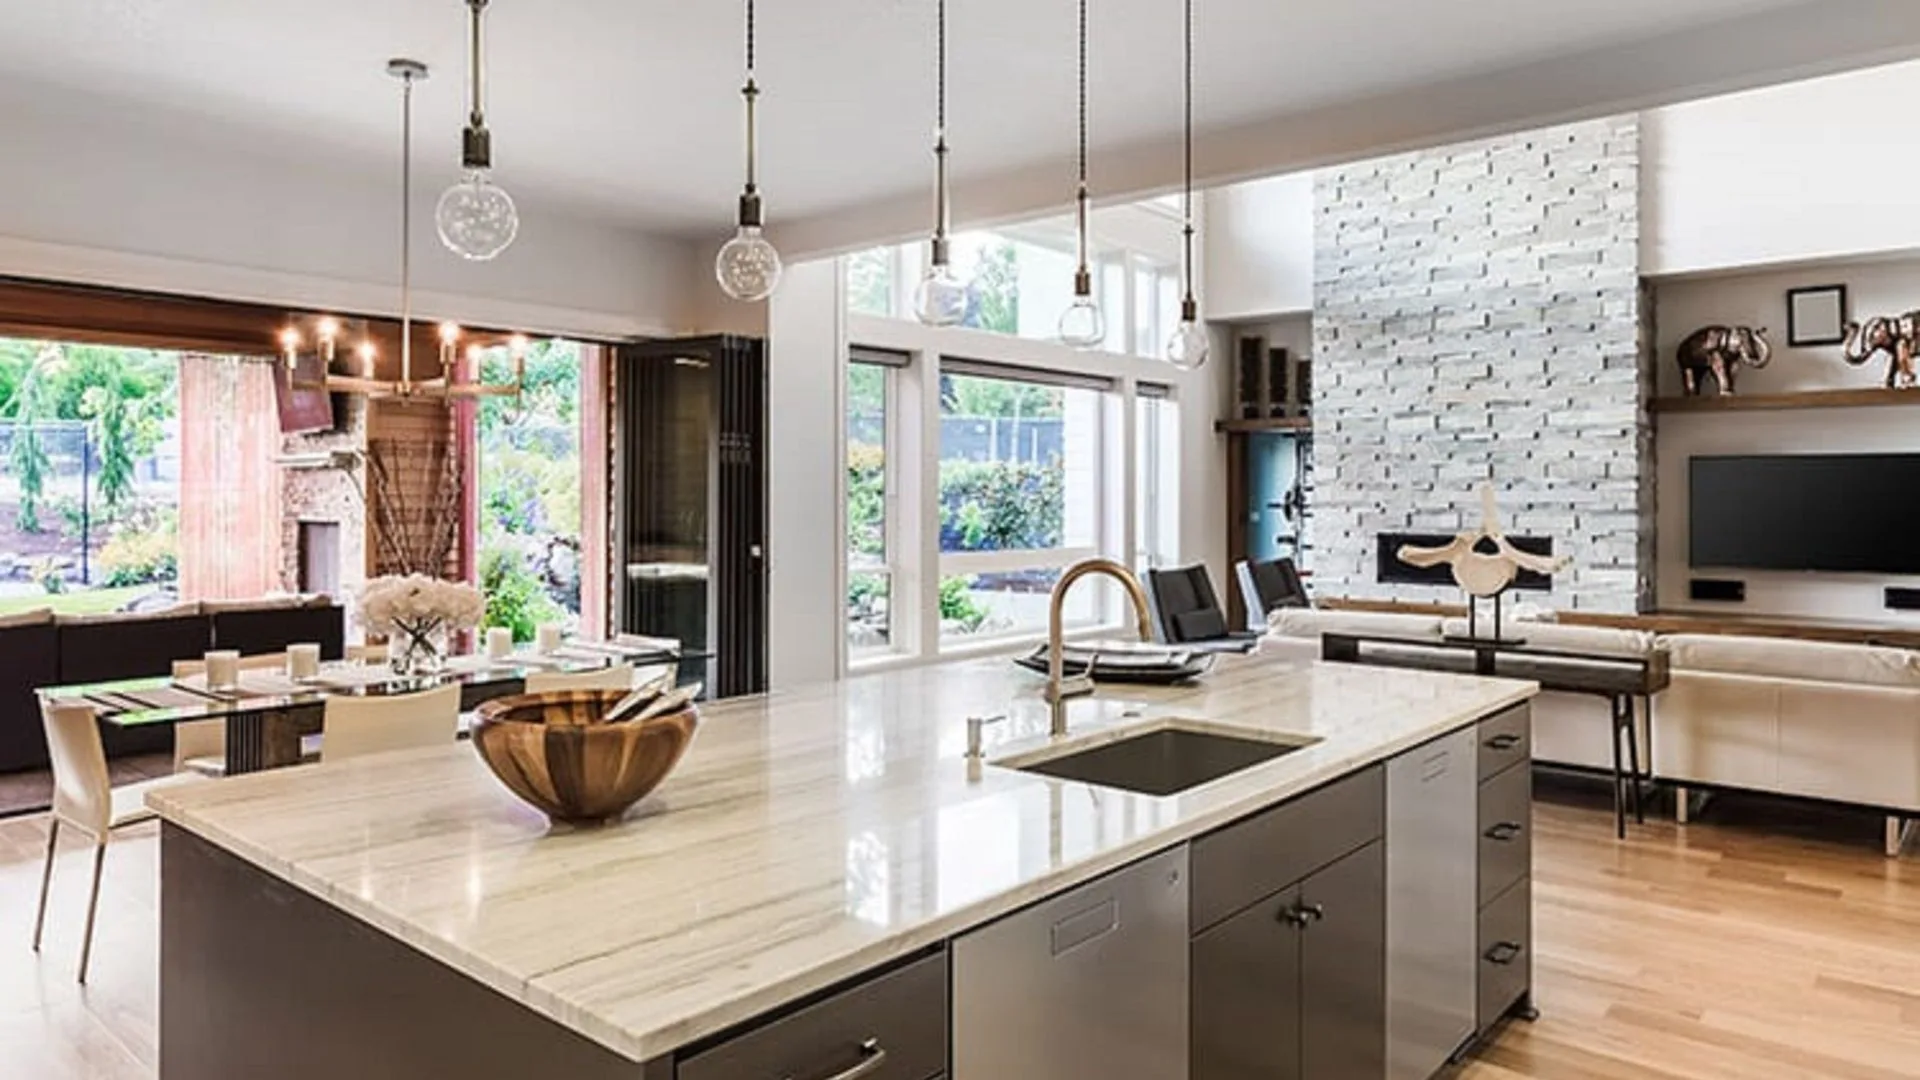
The Room That Never Got Bigger
Fairmont is a town of about twenty-five hundred people whose houses were mostly built when a kitchen was a workroom, not a gathering room. Mill-era frame homes, mid-century cottages, and modest post-war builds all share the same trait: a kitchen laid out around a stove, a sink, and an icebox, with just enough space to move between them. The family grew, the appliances grew, and the room stayed exactly the size the carpenter drew it.
That is the actual problem on most of the Fairmont kitchens we get called about. It is rarely the cabinet finish. It is a refrigerator that blocks a drawer, a range with no landing space beside it, a doorway that eats the only wall long enough for real counter, and a single overhead fixture doing work that four lights should be doing. Solving it means deciding, honestly, whether the room can be made to work inside its own walls or whether something has to come out. That answer is worth more than a cabinet catalog, and it is the first thing we give you.
Opening a Wall in a House This Old
Homeowners here ask about removing the wall between the kitchen and the dining room more than any other single question, and the honest answer is that it depends entirely on what that wall is carrying. In a Fairmont house with original framing, the ceiling joists above frequently bear on that exact partition, which turns a demolition afternoon into a beam, a pair of properly bearing posts, and a load path that has to continue all the way down through the crawlspace to the ground.
Most of these houses sit on crawlspaces rather than slabs, and that is genuinely good news for the work: the framing is reachable, the plumbing is reachable, and a new point load can be picked up on a new pier and footing without breaking concrete. What it demands is that somebody actually goes under the house and looks before promising you an open floor plan. We do that on the walkthrough. Sometimes the wall comes out cleanly. Sometimes we can widen the opening to eight feet instead of taking the whole partition, get most of the light and sightline, and save the structural work for something else. Either way you hear it before you commit, not after demolition has already started.
Wiring and Plumbing That Predate the Code Book
A kitchen built in 1948 or 1962 was wired for a light, a refrigerator, and maybe a toaster. Today’s code expects dedicated appliance circuits, two small-appliance circuits serving the counter, GFCI protection at every counter receptacle, and outlets spaced so no point along the run is far from one. In practice that means most Fairmont kitchen remodels include real electrical work, not a cosmetic swap: new branch circuits pulled back to the panel, and often a hard look at whether the panel itself has the capacity and the breaker space to accept them.
Plumbing tells a similar story. Galvanized supply lines corrode inward over decades until pressure at the kitchen sink is a fraction of what the house delivers elsewhere. Older drain and vent arrangements were built to a different standard, and moving a sink even three feet can expose that. Because the crawlspace gives us access, this work is usually straightforward once it is priced honestly. We fold it into the permitted scope rather than discovering it mid-job and handing you a change order. Our electrical services and plumbing services are in-house, so nobody is waiting on a stranger’s schedule.
Finishes That Survive the Coastal Plain
Southeastern North Carolina is humid for most of the year, and a kitchen is the second most humid room in the house. That reality should drive the specification more than it usually does. Particleboard cabinet boxes swell at the toe kick and around the sink base once moisture finds them, so we spec plywood boxes on Fairmont kitchens as a default rather than an upgrade. Under-sink cabinets get a moisture-resistant floor. Trim gets primed on all six sides before it goes up, including the cuts, which is a small habit that pays for itself in ten years.
Permits, Inspections, and the Flood Question
Kitchen work that touches structure, electrical, or plumbing needs a permit. Robeson County is our home jurisdiction and we are in and out of that office constantly, so we pull the permit, schedule the inspections, and keep the trades sequenced to them instead of leaving your kitchen open while paperwork catches up.
There is a second conversation that comes up in Fairmont that does not come up everywhere. Hurricane Matthew in 2016 and Hurricane Florence in 2018 both brought severe flooding to Robeson County, and the memory shapes how people here think about renovating. It is a fair thing to plan around. If your property carries flood risk, we will talk through choices that behave better if water ever comes back: how the cabinet bases are built, where the outlets sit, which flooring can be dried and which has to be cut out. We will also tell you plainly when your particular house does not need any of that, because plenty of them do not, and spending money on a risk you do not have is not a service. If you have an open claim, our insurance remodeling work is built for documenting scope in the format carriers require.
One Contractor, Start to Finish
The North Group is Richard’s company. Not a franchise, not a sales office that hands your job to whichever crew is free. When you call (910) 785-9253 you talk to Richard, and when the work happens Richard is on it. In a town the size of Fairmont that is not a marketing line, it is just how you stay in business: the kitchen you build in March gets looked at by half the block by June.
If your kitchen project is part of something larger, we handle the rest of the house too. Homeowners in Fairmont pair kitchen work with bathroom remodeling more than any other combination, and a kitchen job is a sensible time to address a roof replacement that is already due, add a deck off the new back door, or take on basement remodeling where a house has the space for it. The full picture of what we do around town is on the Fairmont page, and finished work is in the project gallery.
Every kitchen starts the same way: a walkthrough of the actual room, a trip under the house, a straight conversation about how your household really cooks, and a written scope that turns all of it into numbers you can plan around. That first visit is free. Contact us and we will set a time.

Fairmont Kitchen Questions
How long does a kitchen remodel take in Fairmont?
A kitchen that stays inside its existing footprint generally runs three to six weeks from demolition to final inspection. Removing a wall, relocating plumbing, or rewiring the room adds time, and older houses more often need all three. You get a written schedule before work starts so you can plan around the weeks without a kitchen sink.
Can you take out the wall between my kitchen and dining room?
Often yes, but only after we know what that wall carries. In many older Fairmont houses the ceiling joists bear directly on that partition, so removing it means a beam, proper posts, and a load path carried down through the crawlspace to a new footing. We go under the house and look before we answer.
Does my kitchen need new wiring to pass inspection?
Usually some. Kitchens in houses built before the sixties were wired for a light and a refrigerator, while current code expects dedicated appliance circuits, two counter circuits, and GFCI protection throughout. We pull the new circuits back to the panel and check that the panel has room to take them.
Do you pull the permits for kitchen work in Fairmont?
Yes. Anything touching structure, electrical, or plumbing needs one, and Robeson County is our home jurisdiction. We pull the permit, book the inspections, and sequence the trades around them so your kitchen is not sitting open while paperwork catches up.
Is Fairmont inside your normal service area?
Yes, completely. We are based in Lumberton, roughly twenty minutes away, so Fairmont kitchens carry no travel charge and get the same response times as work closer to the shop. Call and we will set a time to come look at the room.
Put a Real Kitchen in That House.
Twenty-five years of construction experience, the owner on every job, and a shop twenty minutes up the road. We walk the room, get under the house, and give you a written scope with honest numbers before anything is ordered.
Call (910) 785-9253 Free Consultation