Whole Home Remodeling for the Family That Stayed
Planned From the Roof Down
Some of the houses around Rowland have sheltered three generations of one family, and now the one who stayed on the land wants the whole place brought into this decade. That work has an order. Leaks, rot, and a tired roof get handled before anything pretty goes in. Wiring and plumbing the original builders never pictured come next, then the finishes. We run it as one project on one written scope, with Robeson County permits folded in.
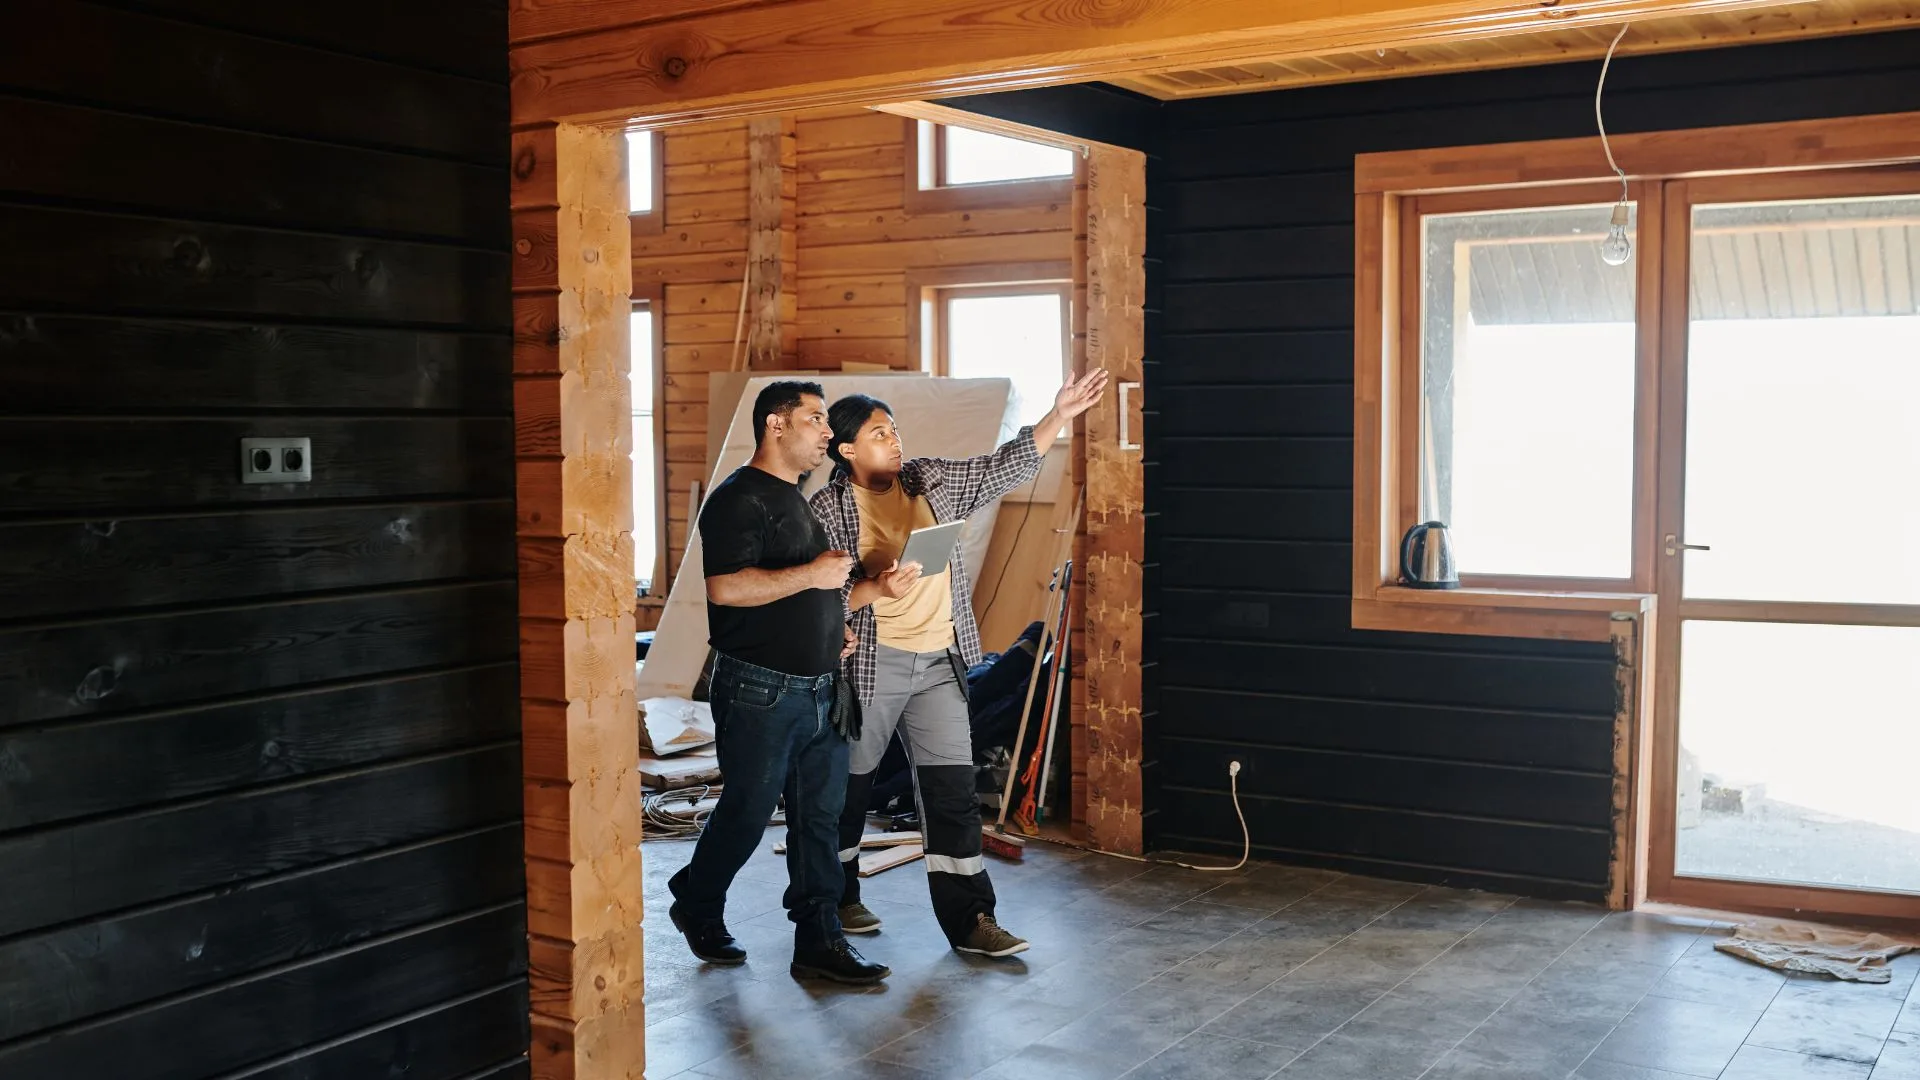
Three Generations Under One Roofline
The farmhouses and family homes out here were built to last and then lived in hard. A grandparent built it or bought it. A parent added a bedroom, closed in a porch, or hung a carport off the side. Now it belongs to whoever kept the land, and by the time a top-to-bottom remodel comes up, the place usually has a kitchen from one decade, a bathroom from another, wiring from a third, and an addition whose roofline never quite agreed with the original.
That history is exactly why these jobs deserve a plan instead of a string of separate room projects. Every earlier owner made sensible choices for their time, and some of those choices are now sitting behind the walls waiting to be discovered. Our pre-construction inspection is where they turn up: which walls carry load, which circuits are original, where the addition was tied in properly and where somebody improvised. That hour keeps the mid-project surprises small. The aim is a house that works the way your family lives now while keeping what makes it feel like home to the people who grew up in it.
A typical case down here: a third-generation house with a first-generation dishwasher. The kitchen needs cabinets and counters, but it also needs circuits for appliances the original wiring never imagined, a layout that still seats the whole Sunday crowd, and a floor that will not sag under the island. Treated as a room job, that kitchen gets done twice. Treated as part of the house, it gets done once.
The Order We Work In, and Why It Holds
The costly mistake in a remodel this size is doing work twice: a new floor gouged by a wall coming out later, fresh paint cut open for a circuit that should have gone in first. We fix the sequence before demolition starts.
- Water. Roof leaks, failed flashing, bad grading, and anything wet under the floor get solved before money goes into the rooms above them. Our roof repair crew handles that end.
- Structure. Rotted sills, notched or sagging joists, and porch framing that has given up come next, along with a roof that has reached the end of its life. Bones worth keeping get repaired by our framing crew.
- Systems. Panels, circuits, supply lines, and drains sized for the appliances and bathrooms a modern household runs, installed through coordinated licensed trades while the walls stand open.
- Finishes. Board, trim, cabinets, tile, flooring, and paint, roughly in that order, once nothing behind them will be disturbed again. Walls get hung and finished by our drywall finishers.
It is the least exciting part of the first meeting and the part that does the most to protect the budget.
Under the Floor Before Anything Goes On It
Plenty of older houses around Rowland sit over crawlspaces that have been humid since the Kennedy years. Damp air under a floor works on the wood slowly. Joist ends soften, sill plates rot where they meet the foundation, subfloor swells, and the rooms above start to sag, bounce, or carry a smell nobody can place.
Hardwood cups over damp air. Tile cracks when the subfloor flexes beneath it. New cabinets drift out of level as joists settle. So before a single finish floor gets ordered, someone goes under the house with a light. Wet or failing framing gets repaired, and the moisture source gets dealt with: grading, gutters and downspouts, venting, sometimes a sealed liner and a dehumidifier. Robeson County learned a lot about water in the flood years after Matthew and Florence, and we build with those lessons in mind on every job, storm-related or not.
Staying Home or Moving Out for the Heavy Phase
Most families would rather stay put, and often they can. When a working kitchen and at least one bathroom can stay in service while other rooms are torn up, we phase around you: one wing of bedrooms at a time, the spare bath before the one you depend on, the kitchen during a stretch when you have planned to cook simply. Dust walls go up, floors get covered, and the crew leaves a usable house at the end of each day.

A full gut is different. With the roof open, floors coming up, and every wall being rewired, it is usually quicker and less expensive to live somewhere else for the heavy phase, and a few weeks with relatives down the road beats months in a job site. Some owners split the house into two or three planned phases across a couple of years. That works when the master plan comes first, so phase one never gets torn up by phase three.
One Scope, Ranked by What the House Needs
The most useful thing a consultation produces is a ranked plan. We walk the whole house, then sort the work by what protects the building first, what can wait a season, and what is not worth spending on at all. Water, structure, and the roof land near the top almost every time, and finishes come last because they are the easiest thing to change later.
All of it lives on one written scope. Allowances for cabinets, tile, and fixtures are written in plain terms before anything is ordered. If a wall opens up and shows rot or brittle old wiring, you get photos, options, and a written price that same day, and nothing changes until you sign off. Selections are made a phase ahead of the crew so nobody stands in a stripped kitchen choosing tile under pressure. A few families pair the remodel with a second small home on the land for a parent or a grown child, and our ADU construction page covers that route.
Permits sit inside the scope too. Rowland work goes through Robeson County inspections, our home office in permitting terms; we pull them, schedule them, and meet the inspector on site. Our whole home remodeling page explains how we run these projects anywhere in the county, finished rooms are in the gallery, and the rest of what we do in Rowland has its own page. When the inspector signs off on the last phase, the house should be set for the next generation.
Before You Commit to the Whole House
Where does a whole-house remodel start on an old farmhouse?
With whatever is letting water in or holding the house up badly. Roof leaks, a wet crawlspace, rotted sills, and failing roofing come first, then wiring and plumbing while the walls are open. Cabinets, tile, and paint wait until the end so nothing new gets damaged by work that belonged earlier.
Can we keep living in the house while you work?
Often, yes. As long as a kitchen and one bathroom can stay usable, we phase the job room by room around your family. On a full gut it is generally faster and cheaper to be away for the heaviest stretch. We tell you which kind of project yours is at the first visit.
How long does a whole-home remodel take?
A cosmetic refresh through the house generally runs four to eight weeks. Renovations that involve structural repair and new systems tend to take three to six months. Your proposal includes a schedule broken out by phase, and we revise it with you in writing if the house turns up something unexpected.
What happens if you find rot or bad wiring inside a wall?
You hear about it the same day, with photos, choices, and a written price for each one. The scope does not change until you approve it. Most of these discoveries show up in the inspection before demolition, which is the main reason surprises on our jobs stay small.
Who handles permits for a Rowland remodel?
We do. Rowland projects permit through Robeson County inspections, and that paperwork is part of our scope from the start. We file, book each inspection, and meet the inspector at the house. Where structural changes call for engineered drawings, we arrange those as well.
Can we spread the remodel over a few years?
Yes, and plenty of owners do. We draw the full plan first, then split it into two or three phases you can fund over time. Planning it all up front is what keeps the second phase from tearing out work the first phase just finished.
Get the Written Scope Before Anyone Swings a Hammer
Walk the house with us once, attic to crawlspace. You come away with a ranked plan on paper showing what the house needs first, what can wait, and what is not worth your money. Then you decide how much to take on, and when, with Richard’s name on every line of it.
Call (910) 785-9253 Book the Walk-Through